The Hibiscus
2 Bedrooms | 2 Bathrooms
2 Bedrooms
2 Bathrooms
Up to 1,286 Sq. Ft.
Pet Friendly
Features & Amenities
- BRAND NEW 1, 2 and 3 Bedroom Apartment Homes
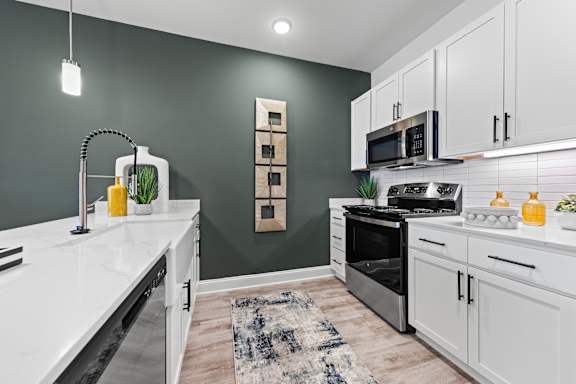
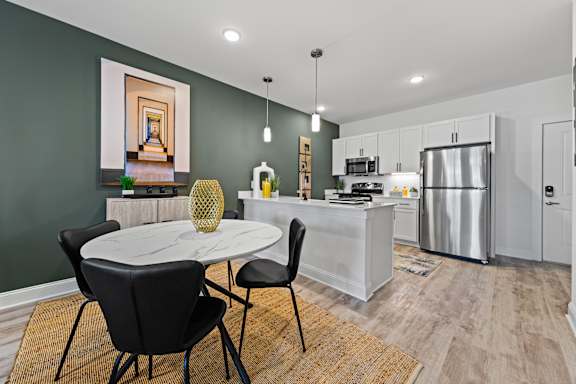
- Luxury Kitchens with Quartz Countertops
- Shaker-Style Designer Cabinetry
- Farmhouse Sink with Gooseneck Faucet
- Under Mount Cabinet Lighting
- Pendant Lighting
- Brushed Nickel Finishes
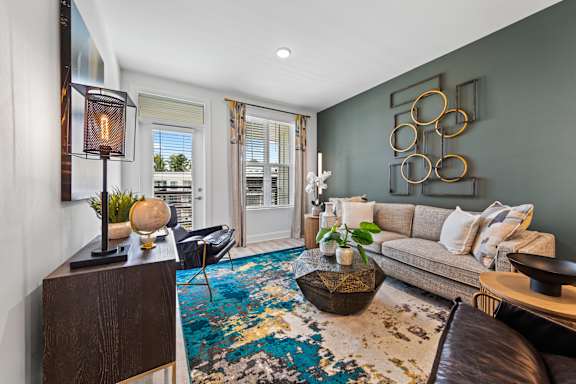
- Open Concept Floor Plans
- Wood-Style Vinyl Flooring
- Smart Home Locks & Thermostats
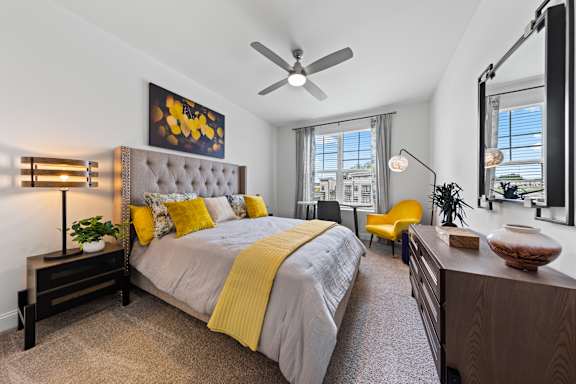
- Carpet in Bedrooms
- Rain Fall Shower Heads
- Ceiling Fan in Master Bedrooms
- Large Walk-In Closets
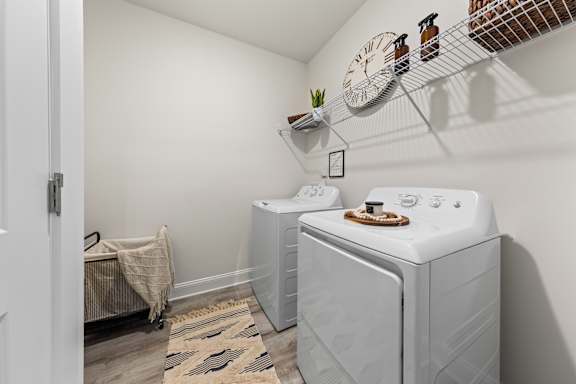
- Washer & Dryer Sets Included
- 9-Foot Ceilings
- Oversized Windows
- Cordless Privacy Blinds
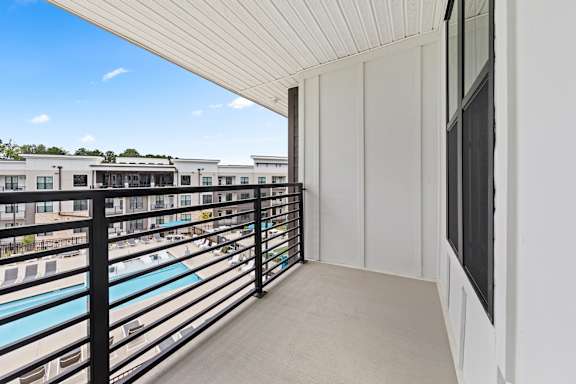
- Private Patio or Balcony
- Elevator in Each Building
Available Units
Available Units
Apartment: # 05-215
Available Now
Starting at: $1,709.00
Apply Now for Apartment 05-215, opens in a new tab
Second Floor Home, View of Community Courtyard
Apartment: # 95-103
Available Now
Starting at: $1,759.00
Apply Now for Apartment 95-103, opens in a new tab
First Floor Home, View of Community Courtyard
Starting at $1,709.00
Have a question?
How can we help you?
Floor Plan Video
Floor Plan Virtual Tour
Floor Plan Video
Don't see the apartments or availability date you want? Join this floor plan's wait list.
Prices and special offers valid for new residents only. Pricing and availability subject to change at any time.
The Hibiscus Photo Gallery
Floor Plan Images
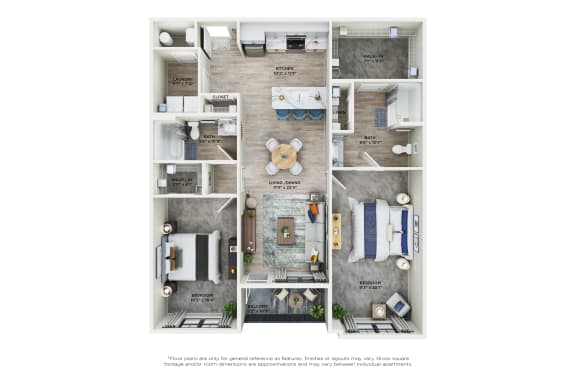
Two bedroom apartment with two bathrooms. Approximately 1,286.00 square feet. Floor plans are artist's rendering. All dimensions are approximate.
Actual product and specifications may vary in dimension or detail.
Not all features available in every apartment. Prices and availability are subject to change. Please contact a representative for details.
Amenities Images
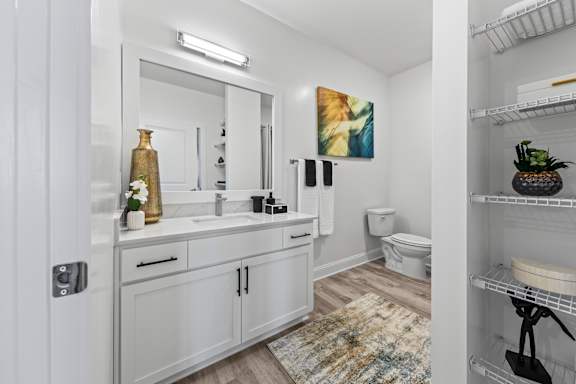
.jpg "Large Closet with Shelves")